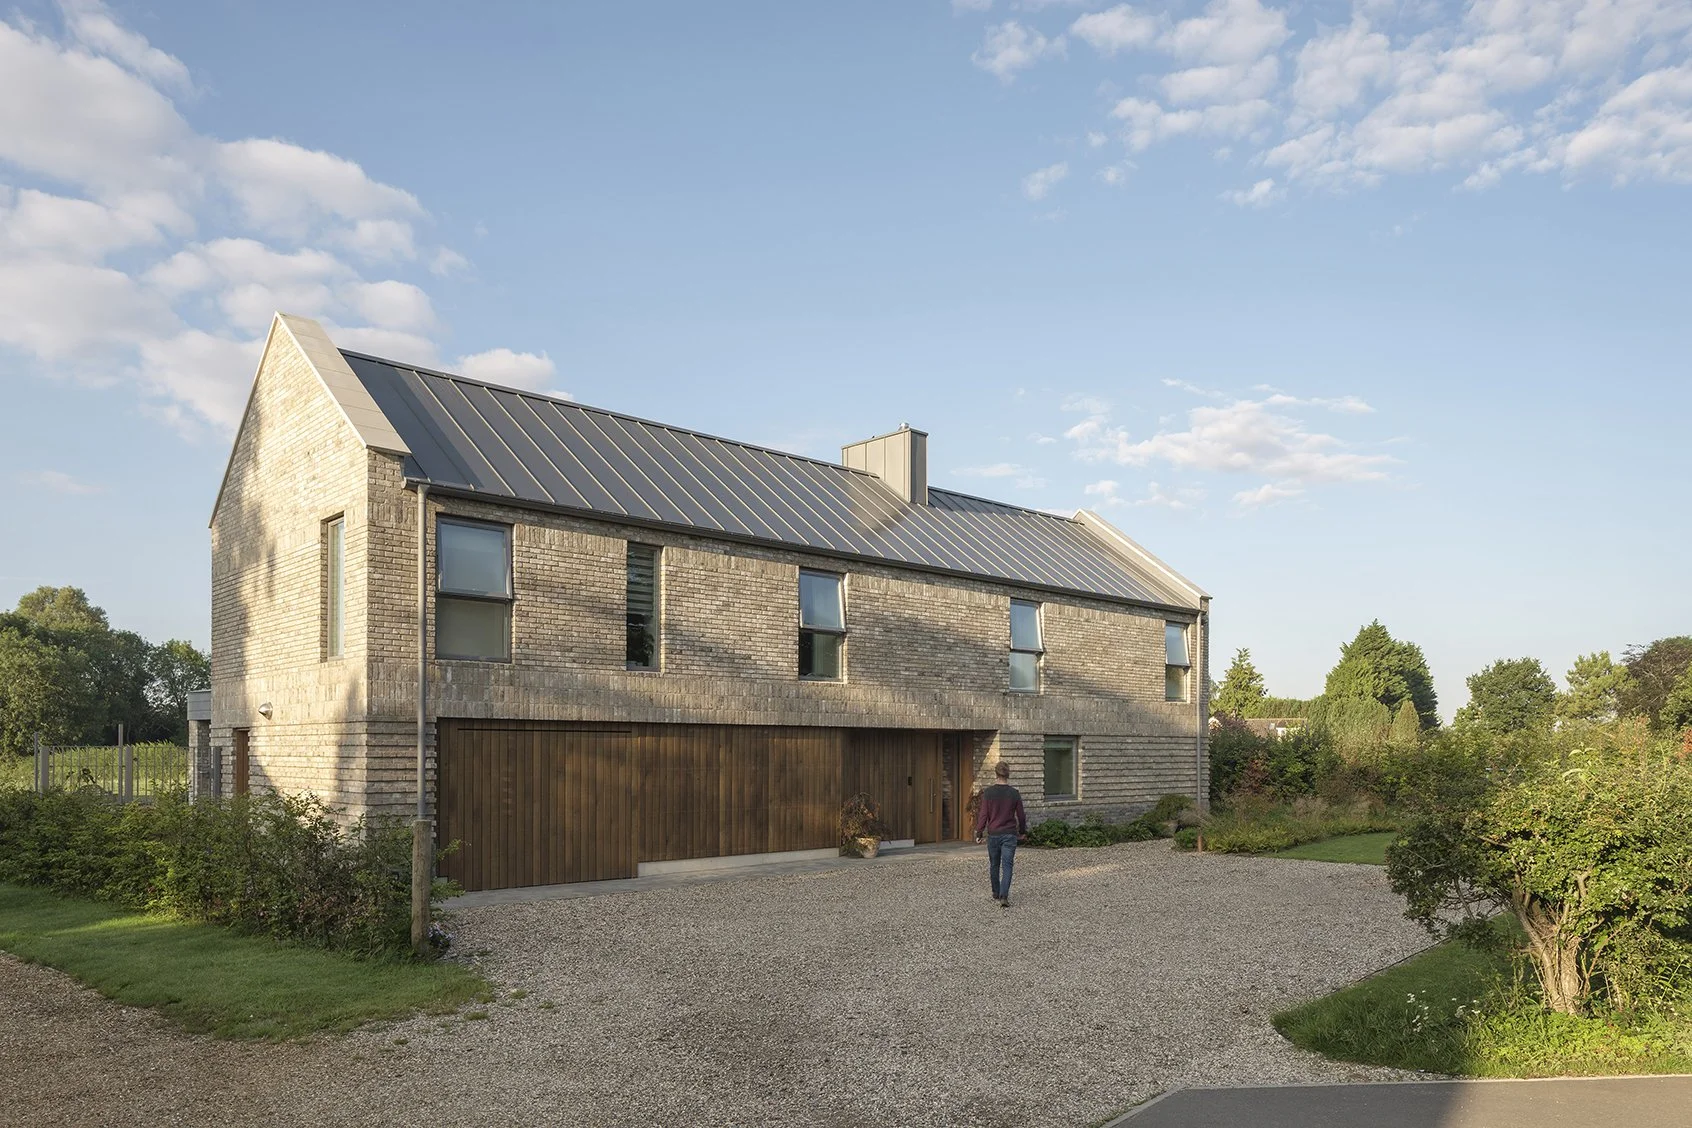
A contemporary take on the traditional Suffolk Long House, shaped around low energy performance, local brickwork, comfort and long-term adaptability.
The clients asked for a home to retire to that would reflect their love of local heritage while being unmistakably contemporary. The elongated form, vaulted central entrance and textured brickwork draw from the character of Suffolk Long Houses without copying them.
The site sits close to listed buildings, so the architecture had to feel grounded in its setting. The simple building form also supports the energy strategy by reducing surface area and helping the home retain heat. Carefully positioned windows balance views, daylight, winter heat loss and summer solar gain.
A single-storey garden pavilion opens the house towards the landscape. Prefabricated timber construction, high levels of insulation, whole-house heat recovery ventilation and renewable systems work together to keep energy demand exceptionally low.