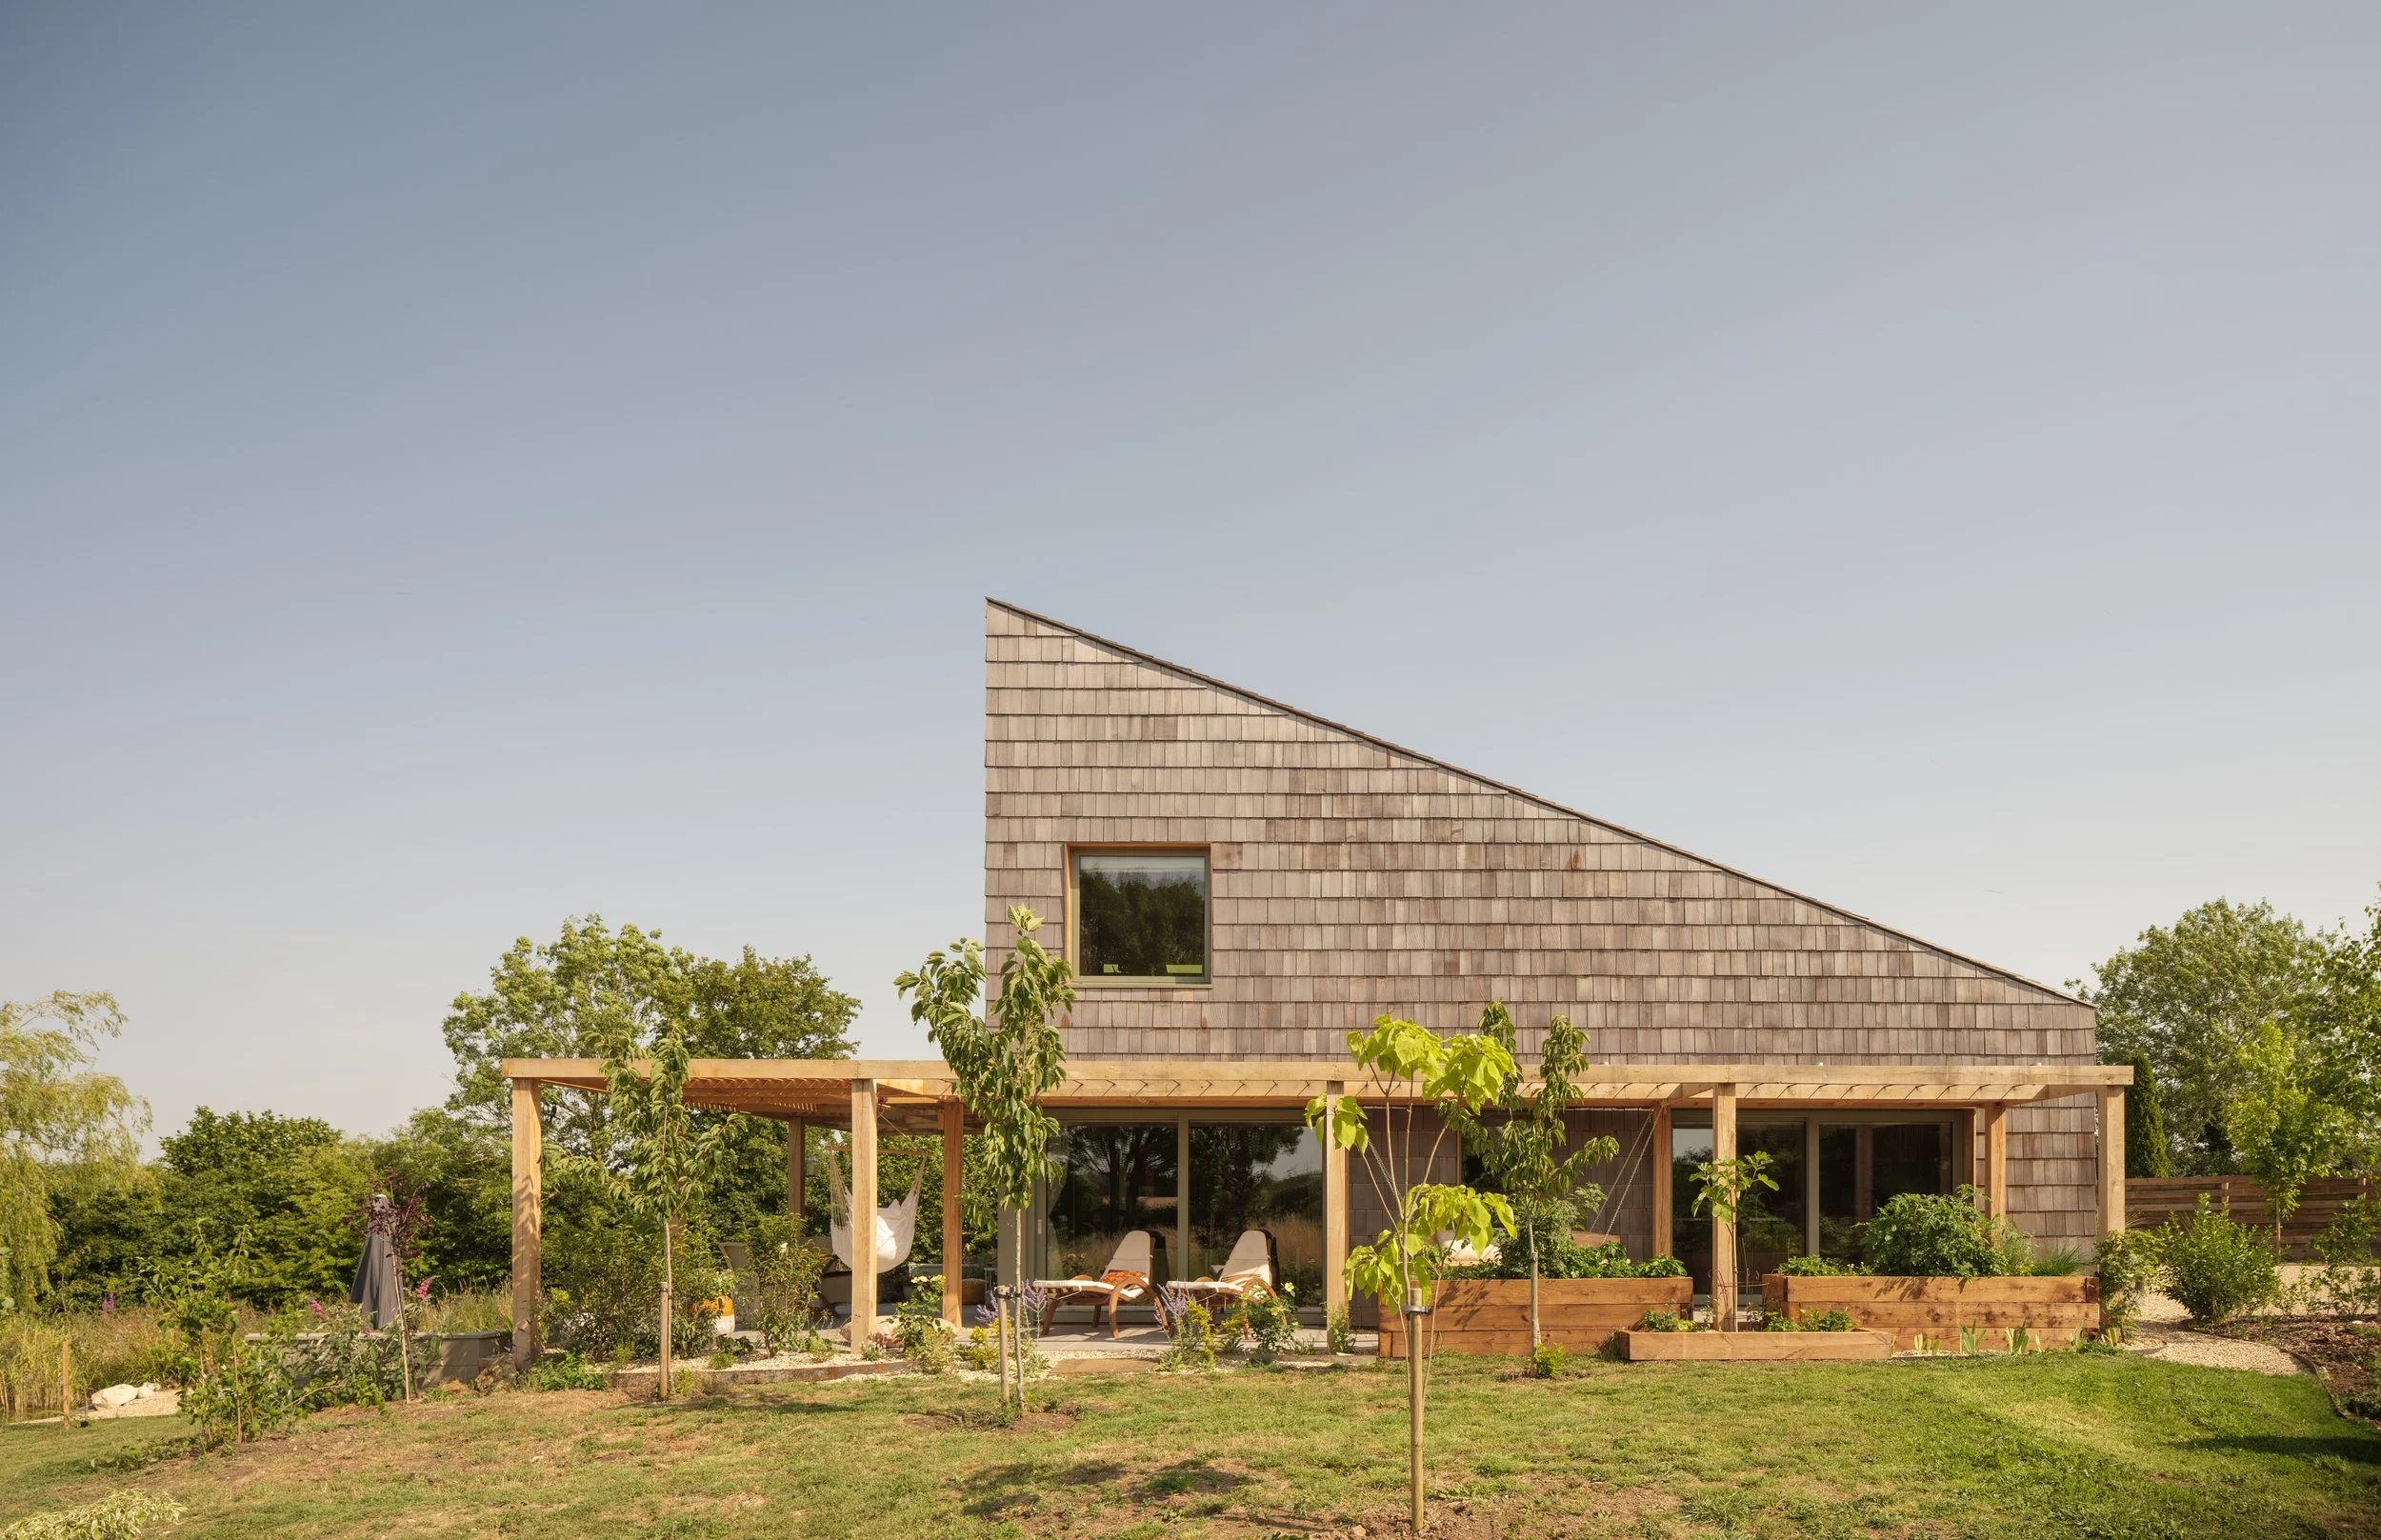
A dramatic yet discreet cedar-shingled home, designed as a low-carbon forever house with generous vaulted spaces and a close relationship to the garden.
The clients set out to self-build their forever home on a rural site in Suffolk. Their brief asked for a house with presence, but also privacy, low embodied carbon, excellent energy performance and a disciplined construction budget.
The response is a restrained wedge form clad entirely in western red cedar shingles. The eastern and northern sides remain deliberately low profile on approach, while the south and west elevations rise toward the garden and create vaulted internal spaces.
The simplified form was developed to be economical to build and efficient to heat. Prefabricated timber panels, deep insulation and Passivhaus Planning Package modelling helped produce a highly airtight, low-energy home with a strong architectural identity.