
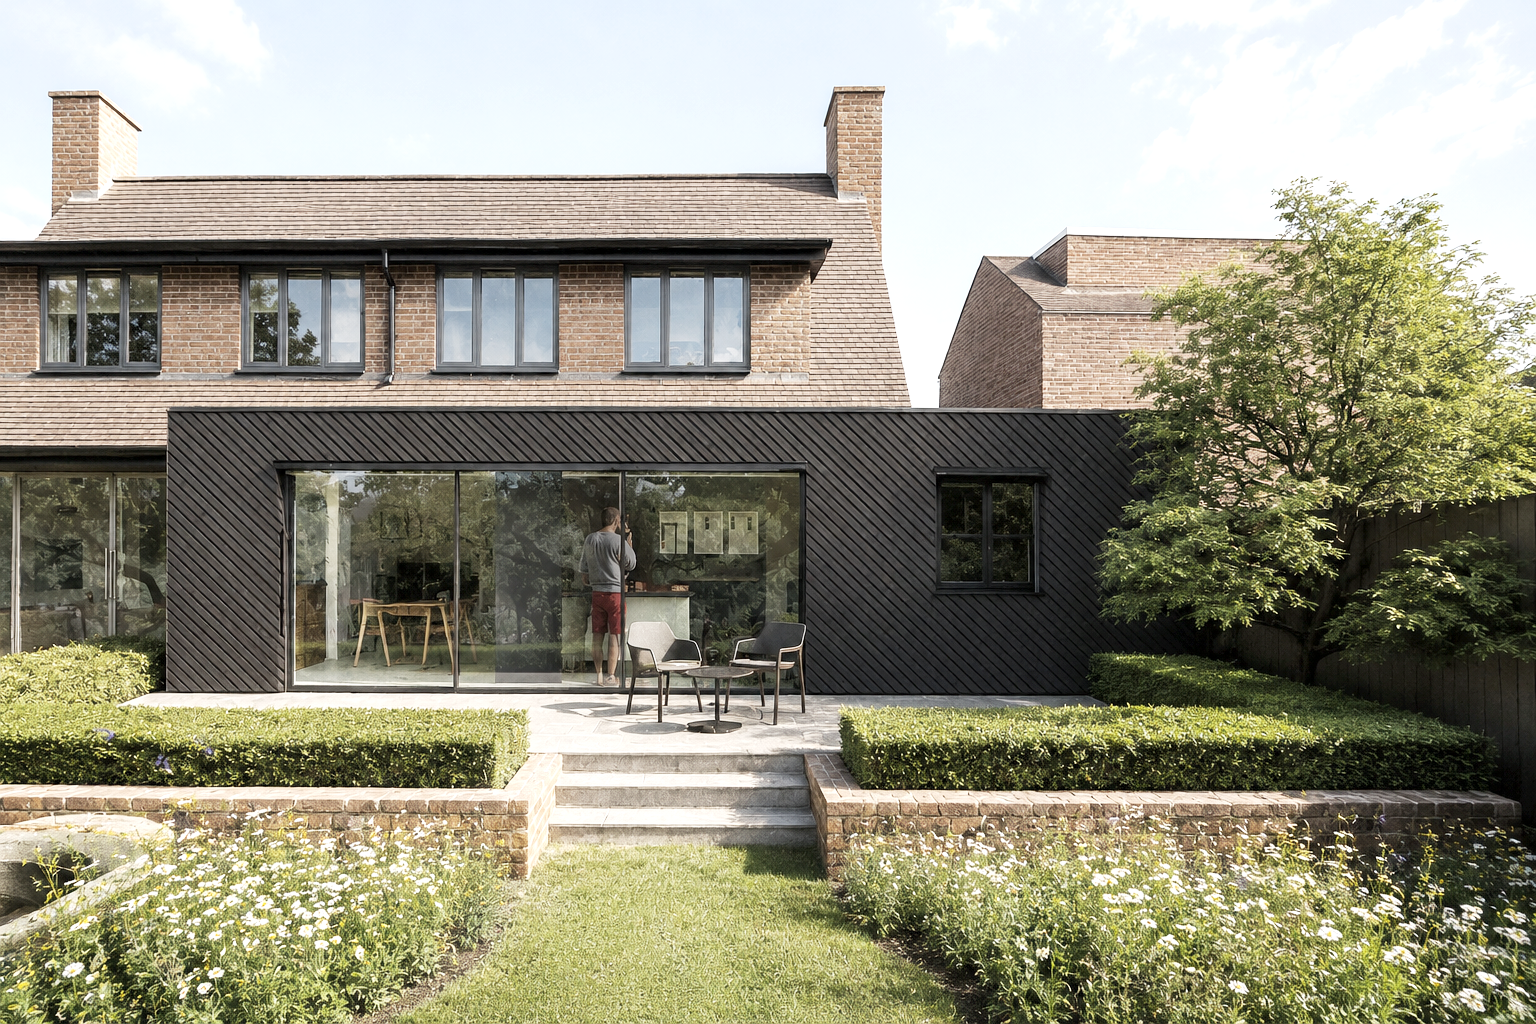
A sequence of modest additions that makes a familiar post-war home more open, adaptable and closely connected to its garden.
White Spring House had grown incrementally over time but lacked a clear sense of order. The brief focused on everyday family life, visiting relatives, accessibility and seasonal use of the garden.
The design replaces a detached garage with a ground-floor guest suite and adds a simple rear living space that becomes the social heart of the home. A small garden pavilion creates an informal seasonal room deeper in the landscape.
Black-stained timber, profiled metal roofing and dark aluminium joinery give the new elements a quiet coherence while keeping them clearly distinct from the existing brick house.