A fabric-first retrofit that reworks a dated suburban house into a coherent, low-energy family home rooted in Cotswold material character.
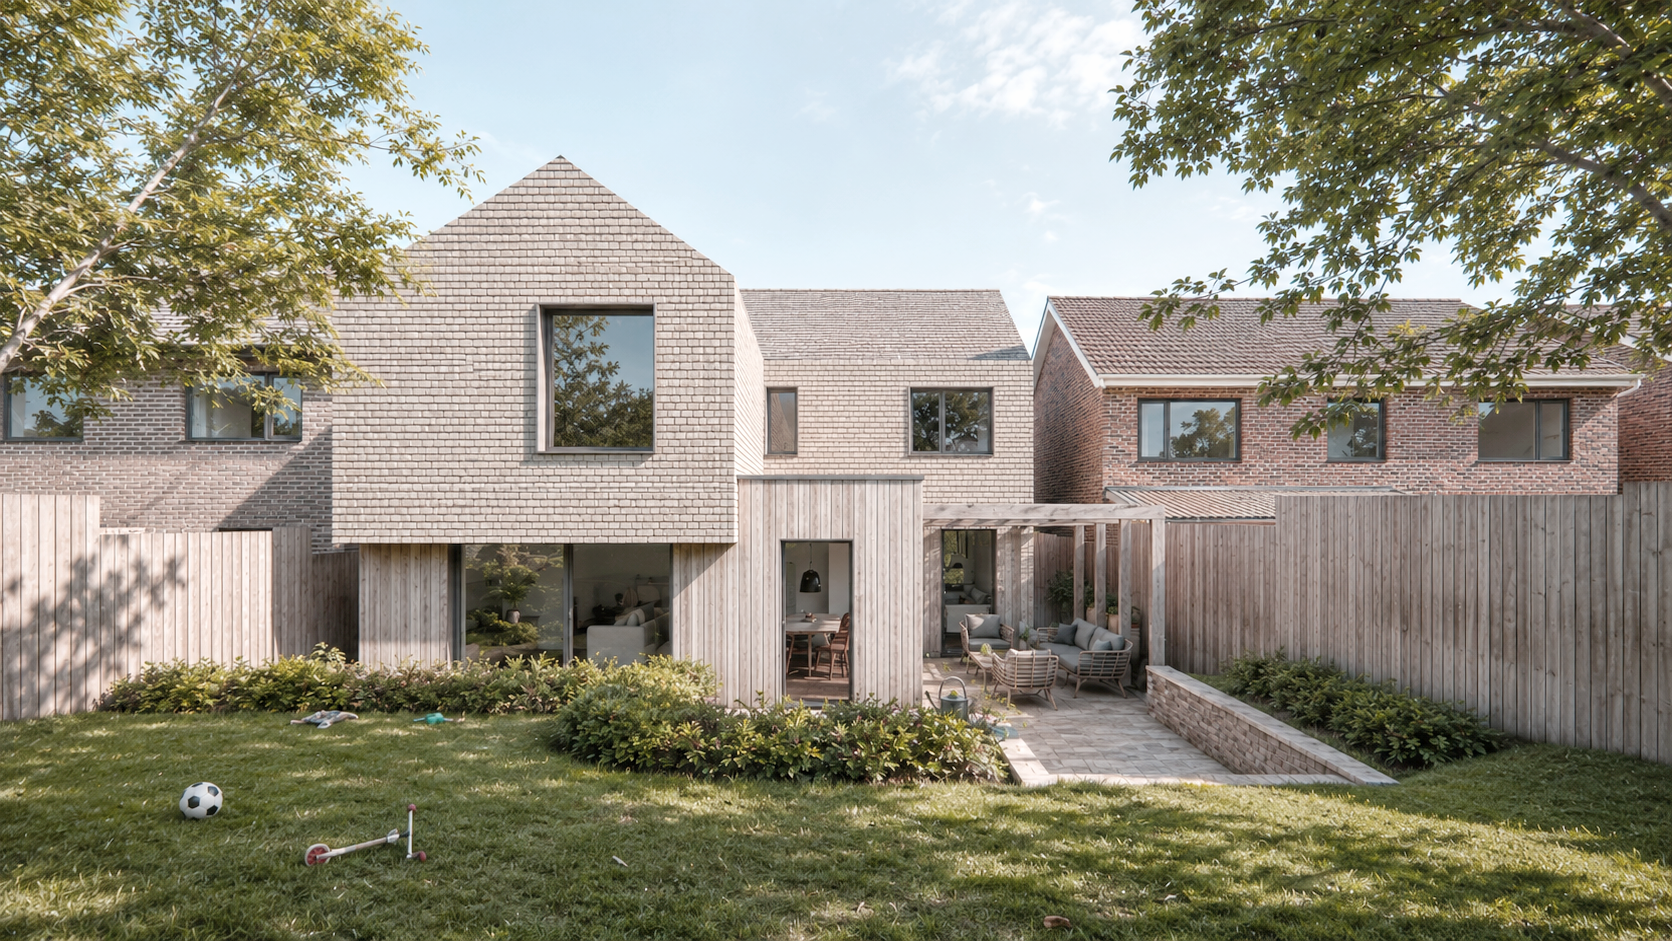
Rowley House begins with the decision to retain and transform rather than demolish. The existing 1970s structure is upgraded through a fabric-first strategy that improves insulation, airtightness, daylight and spatial connection.
A monolithic upper volume references Cotswold stone while a lighter timber-clad ground floor gives the house a clearer architectural order. Deep reveals and restrained detailing help manage solar gain and give the envelope visual depth.
Inside, the previously cellular plan becomes more open and connected around the kitchen, dining and family spaces. The project is conceived as a model for upgrading underperforming suburban homes through design rather than replacement.