
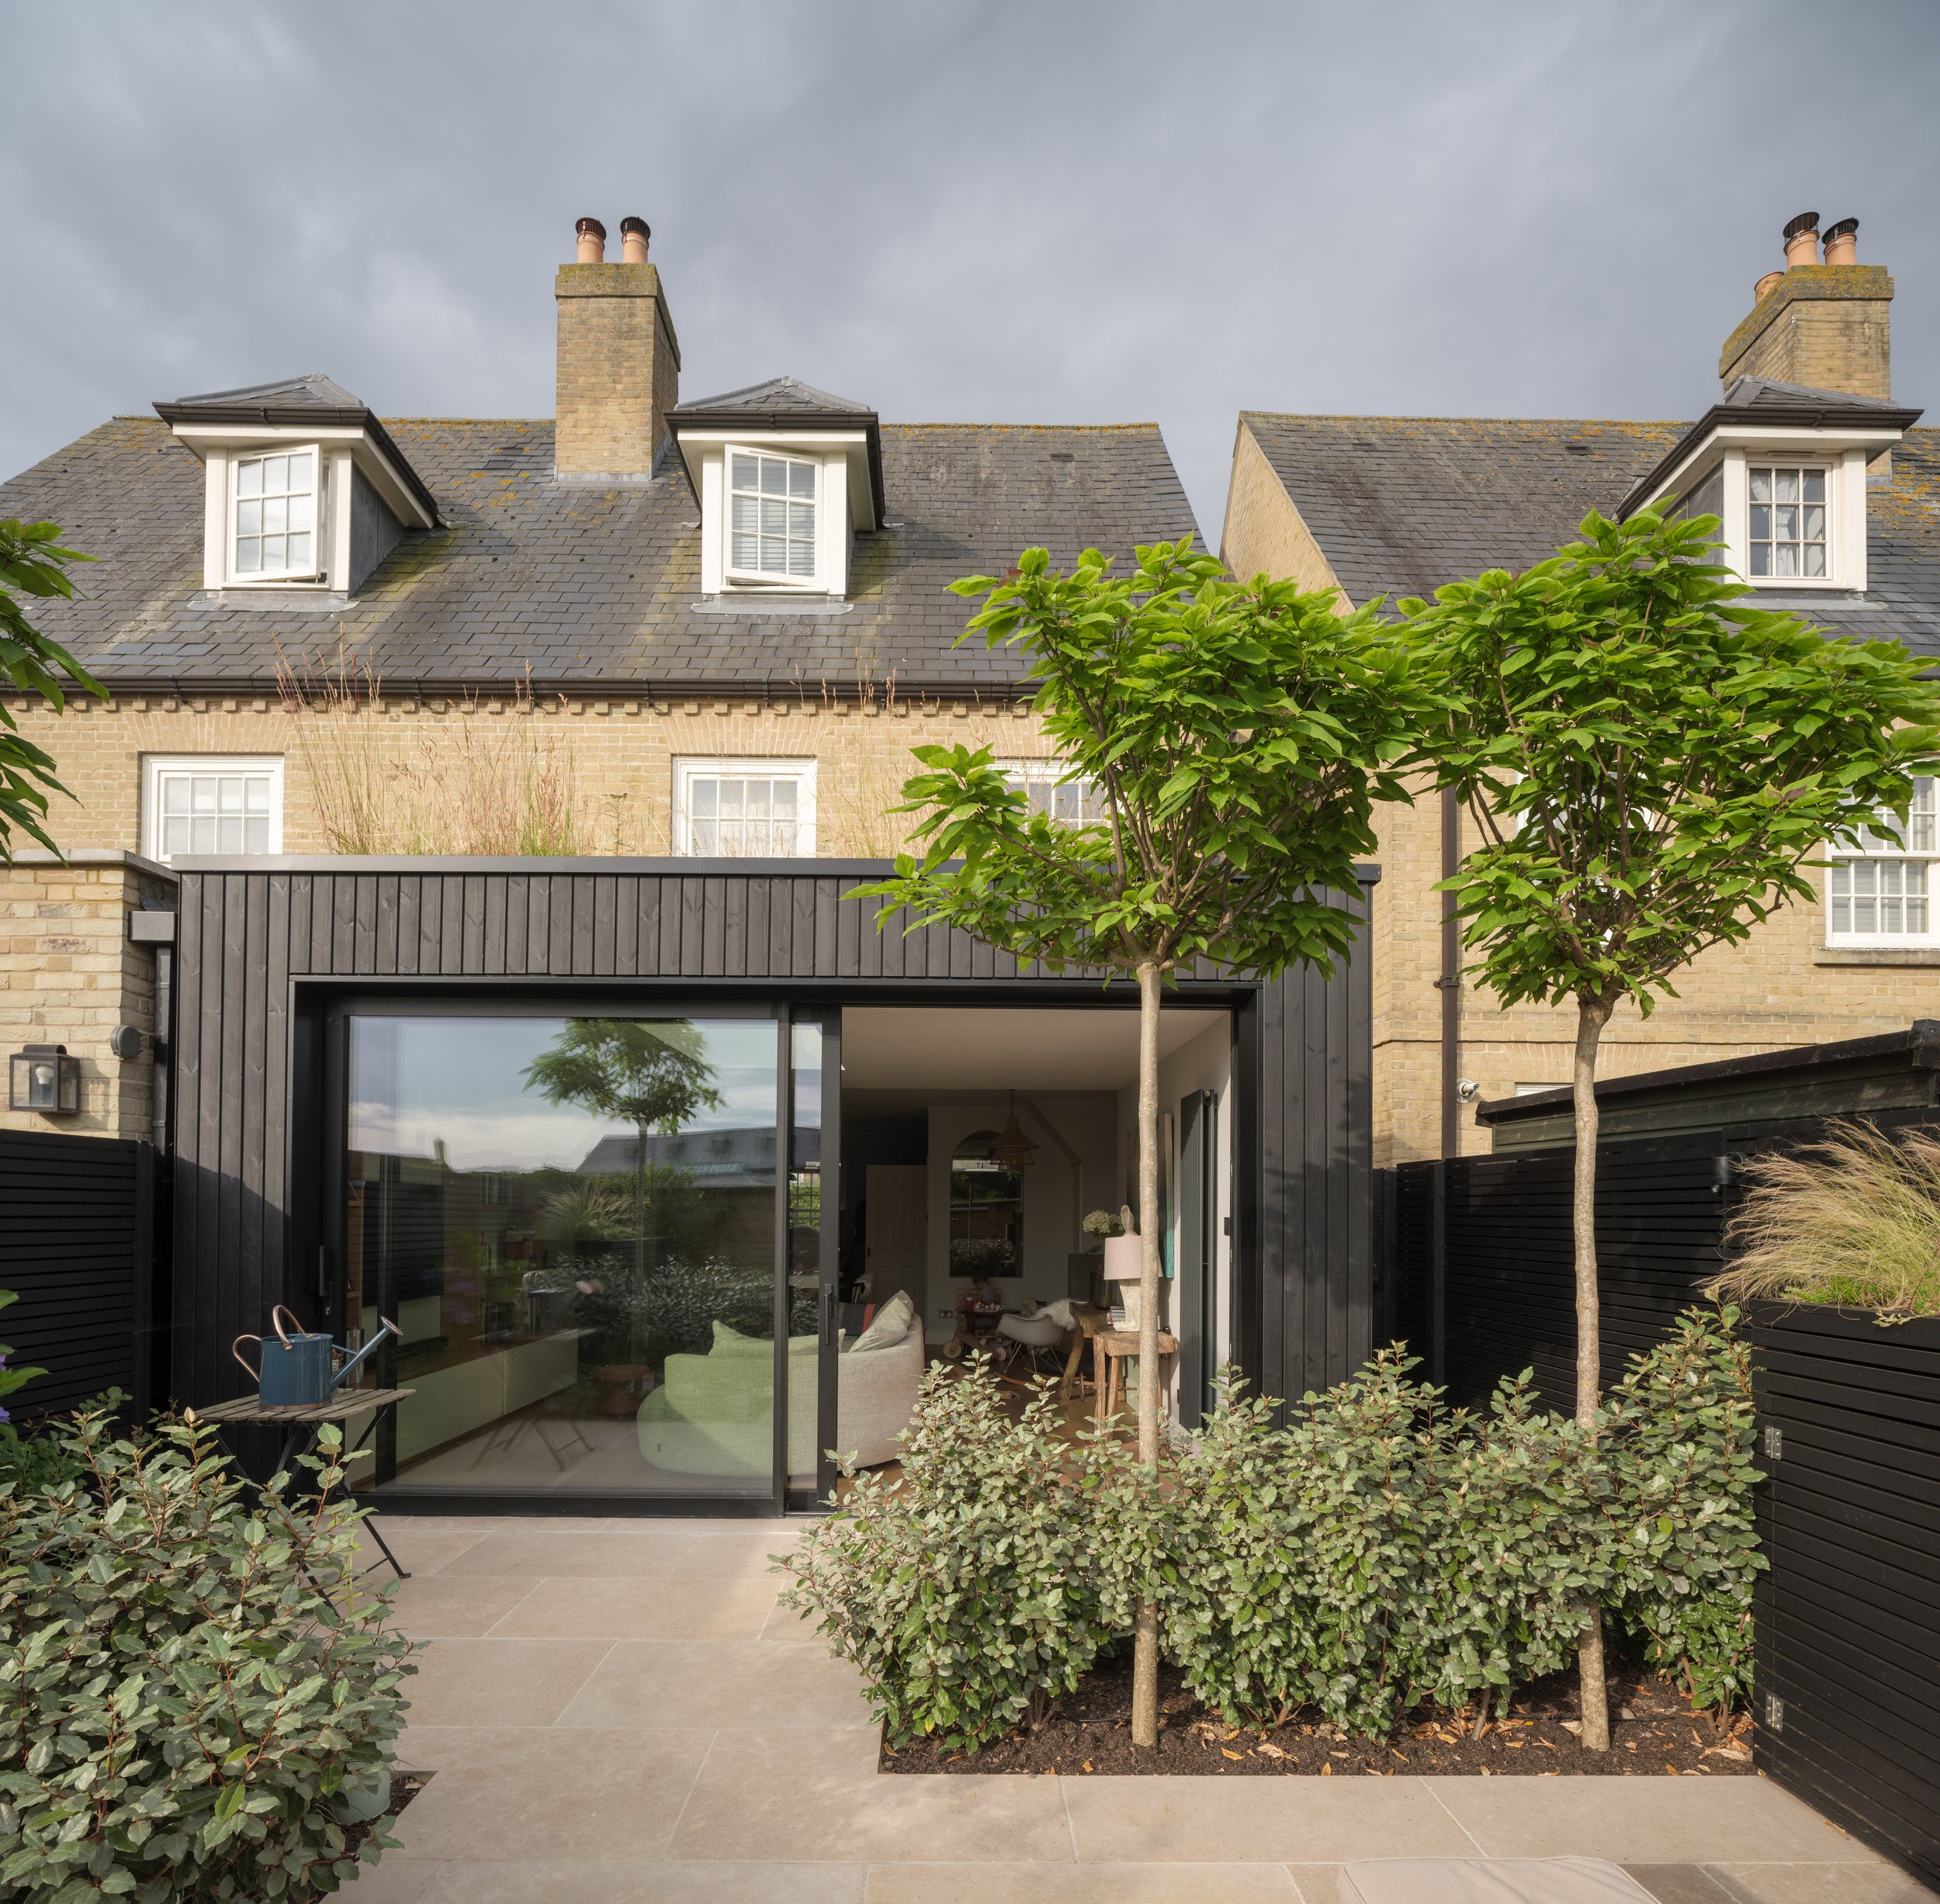
A light and airy extension centred on a private courtyard garden, transforming a dark plan into a calm, sociable family home.
The project transforms a previously dark and compartmentalised ground floor into a more open and sociable sequence of spaces. The new extension is organised around a private courtyard that brings daylight, planting and ventilation into the centre of the plan.
Natural materials, controlled proportions and carefully framed views give the living and dining spaces a sense of warmth without excess. The home feels larger and calmer without relying on an oversized footprint.
House Form also supported the project through construction, using clear drawings and site oversight to keep the built work aligned with the design intent.