
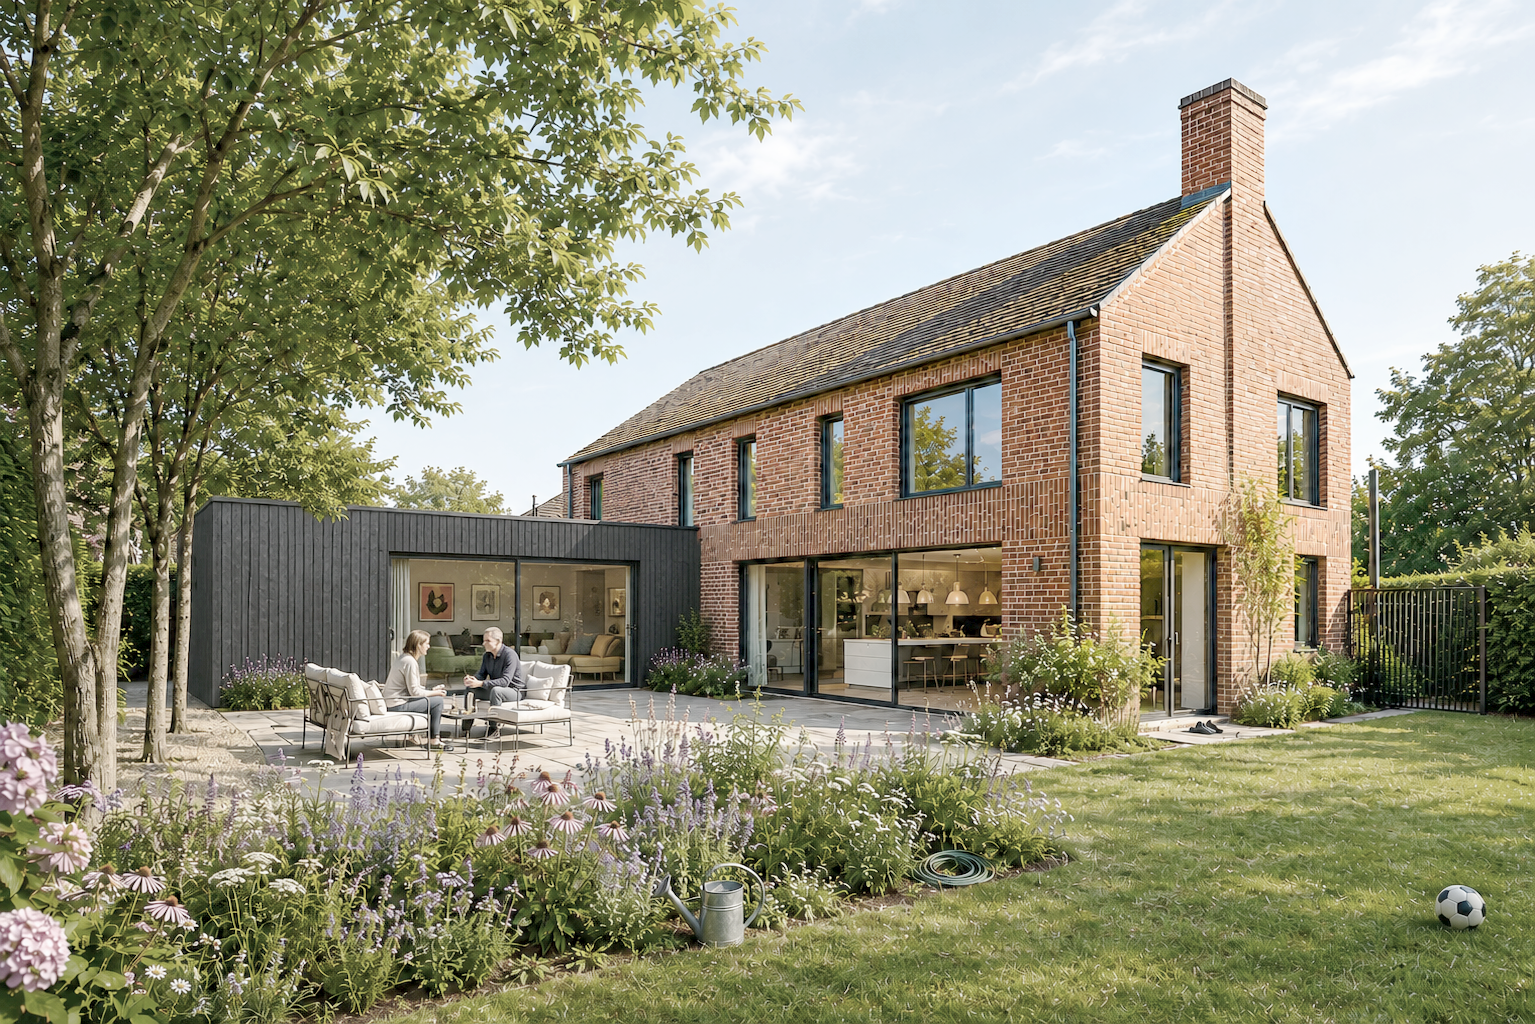
A contemporary brick home that responds to Orford’s village pattern of screened gardens, red brick buildings and glimpsed rooflines.
Seaforth House replaces a failing 1920s dwelling on a prominent corner near Orford Conservation Area. Mature hedgerows are retained as part of the architecture, screening private spaces while allowing glimpses of gables and chimney to the street.
The house is organised around a south-facing courtyard, balancing sociable shared rooms with quieter spaces. Single-storey wings sit behind the hedges and create sheltered terraces that extend the usable living environment outdoors.
Brick detailing, a simple gable and carefully controlled massing allow the new home to contribute to village character while remaining clearly contemporary.