
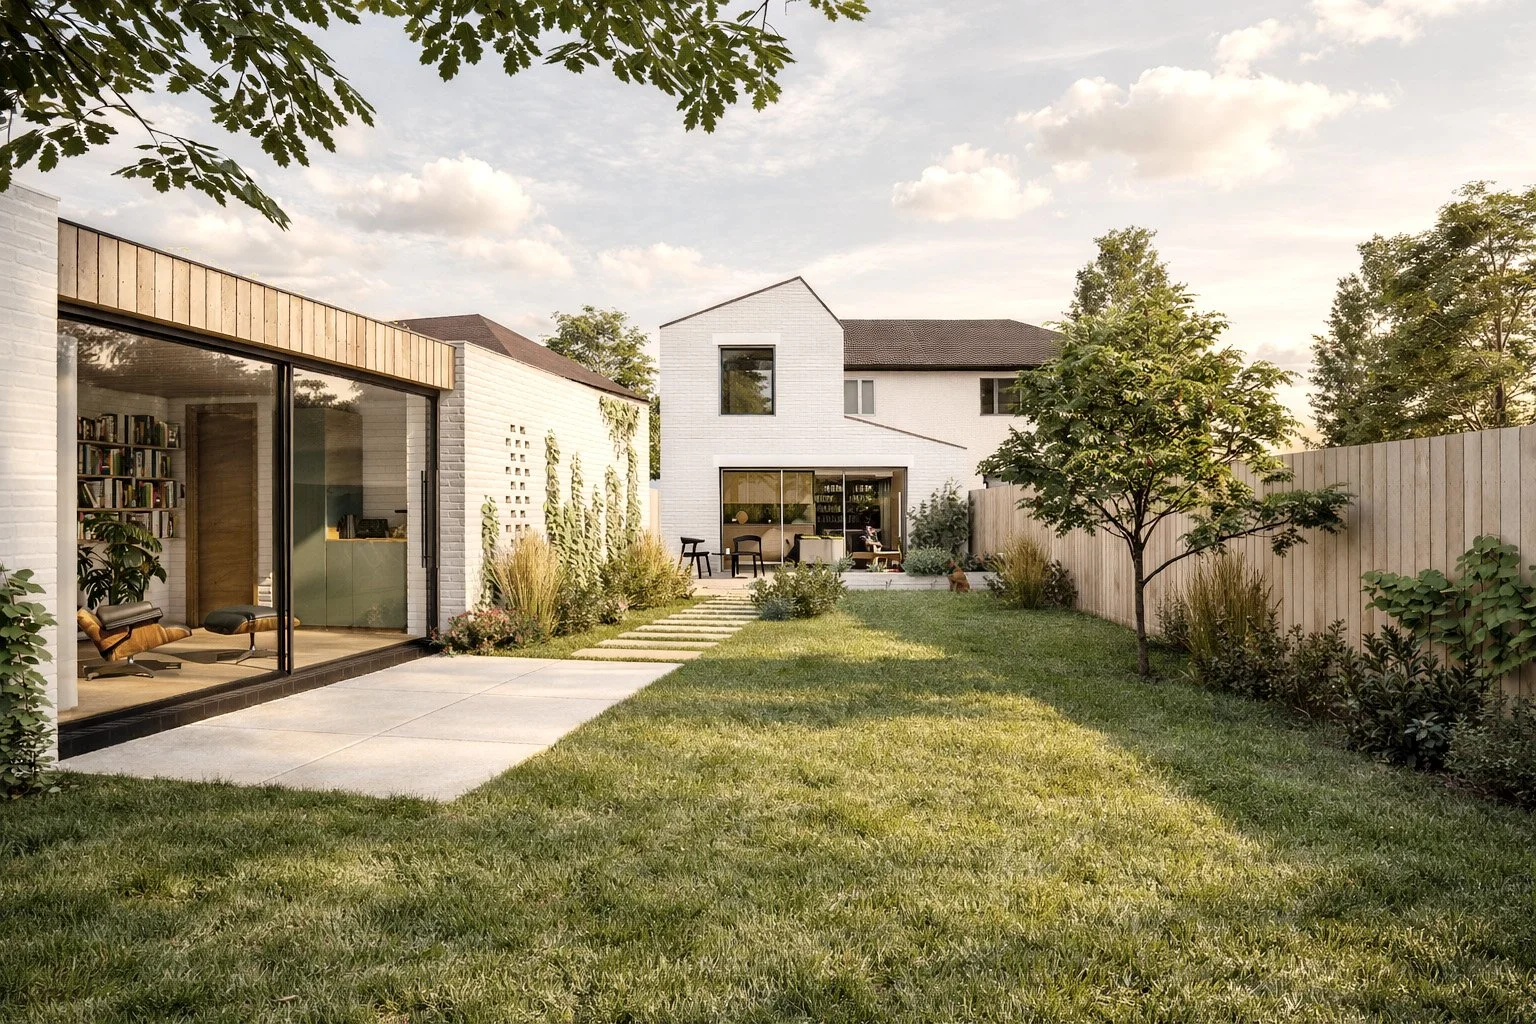
A careful transformation of a modest post-war home, creating better light, flow, family space and a stronger relationship with the garden.
The original semi-detached house sat on a generous plot but its internal arrangement did not make the most of it. The clients asked for better space rather than simply more space.
A full-width rear extension becomes the shared kitchen, dining and living room, while the existing front room remains as a quieter retreat. Circulation is simplified and utility spaces are reorganised to support daily routines.
A garden outbuilding provides a dedicated home office and integrated storage, extending the architectural idea into the landscape and allowing home, work and family life to coexist more comfortably.